SteveBoysen

BEDS3
BATHS2 full
MLS#10218562
STATUSActive
PROPERTY TYPEResidential - Single Family
SUBDIVISIONRICHARD SMITH
NEIGHBORHOODChickasaw Gardens
Property Description
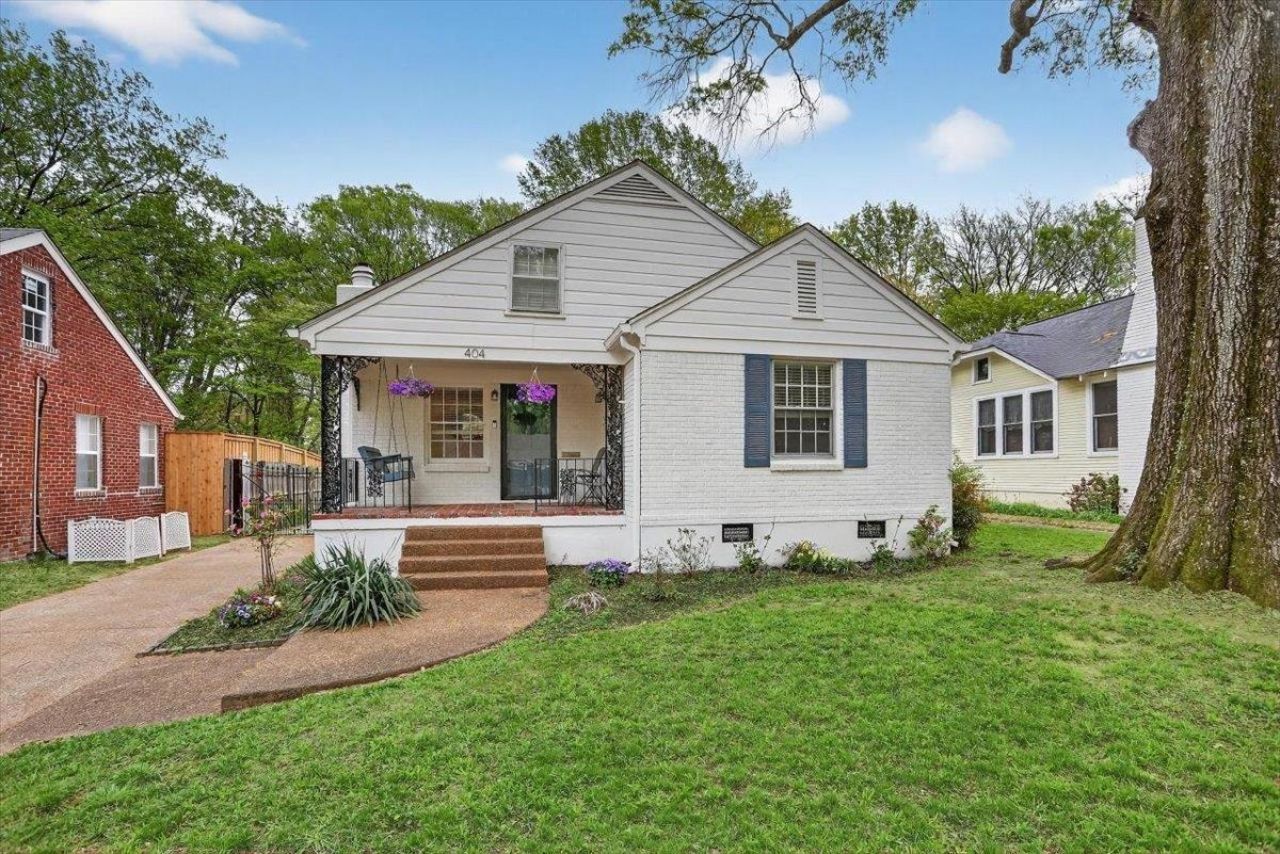
NEW PRICE!!JUST REDUCED $285,000-OPEN SUN 7/19--12:30-2 Completely renovated and move in ready, this East Memphis bungalow is an incredible opportunity on one of the area's most beautiful streets. Offering 3 spacious bedrooms, 2 full baths, and a dedicated laundry room, this lovingly maintained home blends classic charm with modern updates. Gorgeous hardwood floors, fresh designer paint, and a beautifully reworked painted brick exterior create standout curb appeal. Inside, enjoy 9-foot smooth ceilings and a vaulted great room filled with natural light, anchored by a brick hearth fireplace with gas logs and custom-built ins. The stunning kitchen features 42-inch soft close cabinets, quartz countertops, double ovens, a gas cooktop, and a wine cooler. Major updates include a 4-year-old roof, HVAC, and electrical panel. Outside you will find a welcoming front porch, oversized deck, new driveway, updated sewer line, gated auto entry, and a 24 by 30 detached shop. Incredible value. Act fast.
Listing Video
Property Features
Property Type: Residential - Single Family
Cooling: 220 Wiring, Ceiling Fan(s), Central
Fenced: Yes
Fireplaces: 1
Garage: 2
Heating: Central, Gas
Home Style: Ranch, Traditional
Lot Size: 0.23 Acres
Roof Type: Composition Shingles
Year Built: 1950
Feature Descriptions
Additional Rooms: Attic, Laundry Room, Loft/Balcony
Bed and Bath: All Bedrooms Down, Primary Down
Days on Site: 120
Exterior: Wrought Iron Security Drs, Porch, Deck, Wood Fence, Chain Fence, Iron Fence
Exterior/ Windows: Aluminum Window(s), Brick Veneer, Storm Door(s), Storm Window(s), Wood Window(s), Wood/Composition
Fireplace: Gas Logs, Gas Starter, Glass Doors, In Den/Great Room, Masonry
Flood Insurance Required: No
Floors/ Ceilings: 9 or more Ft. Ceiling, Hardwood Throughout, Smooth Ceiling, Tile, Vaulted/Coff/Tray Ceiling
Interior: All Window Treatments, Pull Down Attic Stairs, Security System, Smoke Detector(s), Monitored Alarm
Interior Equipment: Continuous Cleaning Oven, Double Oven, Gas Cooking, Disposal, Dishwasher, Microwave, Refrigerator, Cable Wired
Living/ Dining Room: Great Room, Pantry, Updated/Renovated Kitchen
Lot: Chain Fenced, Landscaped, Some Trees, Wood Fenced
Master Bath: Smooth Ceiling, Tile Floor
Master Bedroom: Full Bath, Hardwood Floor, Level 1,Smooth Ceiling
Parking/ Storage: Driveway/Pad, Front-Load Garage, Garage Door Opener(s), Gate Clickers, Gated Parking, Workshop(s)
Security: yes
Total Rooms: 7
Water/ Sewer: Gas Water Heater, Public Sewer, Public Water
Room Sizes
Primary Bedroom: 15X13
Bedroom 2: 13X13
Bedroom 3: 13X13
Dining Area: 15X15
Den/ Great Room: 18X14
Kitchen: 16X13
Living room: 0
Listed By / Shown By

Listed and Shown By
Agency Name: Crye-Leike, Inc., REALTORS
Agent Name: Steve Boysen
Agent Phone: (901) 493-0373
Source: MAAR MLS
Estimate Your Payment
Estimated Payment
$ 717.41 per month $634.29 Principal & Interest $0.00 Property Tax (data not provided by mls) $83.13 Homeowner's InsuranceChange Payment Information

Privacy Policy / DMCA Notice / ADA Accessibility


This site is hosted, designed and copyright
© 1994 - 2026 by
Delta Media Group, Inc. -- Patent Pending --
404 S Reese St S | MLS# 10218562
This single family home located at 404 S Reese St S, Memphis, TN 38111 is currently listed for sale by Crye-Leike, Inc., REALTORS, with an asking price of $285,000. This property was built in 1950 and has 3 bedrooms and 2 full baths. S Reese St S is located in the RICHARD SMITH subdivision. Search RICHARD SMITH real estate on steveboysen.crye-leike.com today.