SteveBoysen

BEDS3
BATHS2 full
MLS#10220317
STATUSActive
PROPERTY TYPEResidential - Single Family
SUBDIVISIONHUNTERS HOLLOW SEC H-6
NEIGHBORHOODMacon-Appling Rd
Property Description
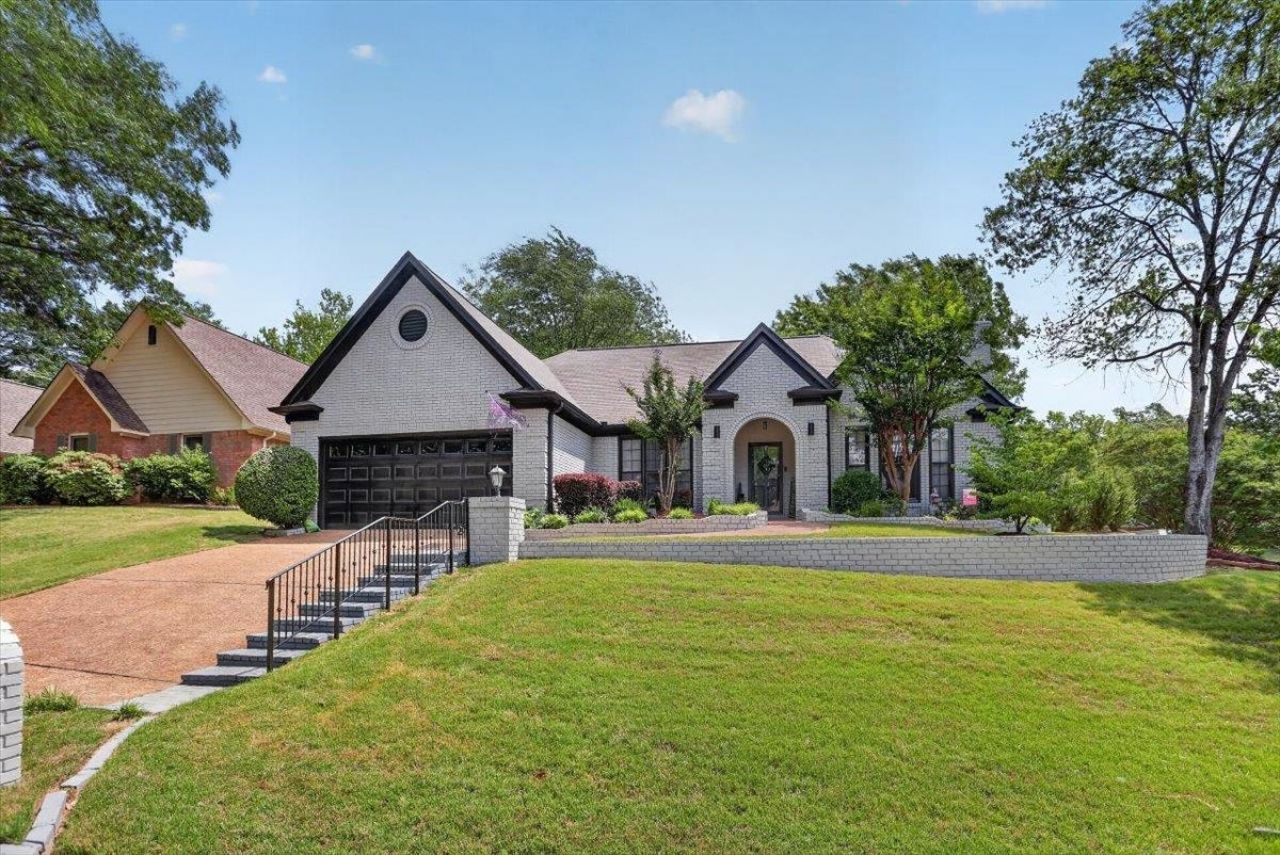
OPEN-SATURDAY 10/24 -2:30-4:00- MASSIVE PRICE REDUCTION SELLER IS ULTRA MODIVATED - Step up to this beautifully maintained 3-bedroom, 2-bath home on a stunning, heavily landscaped corner lot in sought-after Hunters Hollow. From the moment you arrive, the charming painted brick exterior and lush front and side yards create unforgettable curb appeal, complimented by an elevated covered patio perfect for relaxing or entertaining. Inside, a spacious 24x17 great room welcomes you with 9-foot coffered ceilings, smooth finishes, and elegant crown molding throughout. The oversized kitchen is designed to impress, featuring granite big island, breakfast bar, Dedicated coffee station -perfect for everyday living and hosting alike. Enjoy year-round comfort in the 13x13 heated and cooled sunroom, offering additional flexible living space. Generously sized bedrooms provide room to grow, work, or unwind. This home blends style, comfort, and functionality in a way that truly stands out. don't miss
Listing Video
Property Features
Property Type: Residential - Single Family
Cooling: 220 Wiring, Ceiling Fan(s), Central
Fenced: Yes
Fireplaces: 1
Garage: 2 car attached
Heating: Central, Gas
Home Style: Ranch, Traditional
Lot Size: 0.33 Acres
Roof Type: Composition Shingles
Year Built: 1993
Feature Descriptions
Additional Rooms: Attic, Entry Hall, Laundry Room, Sun Room
Bed and Bath: Primary Down, Vaulted/Coffered Primary, Luxury Primary Bath, Double Vanity Bath, Whirlpool(s), Separate Tub & Shower
Days on Site: 189
Exterior: Wrought Iron Security Drs, Storage Building, Porch, Patio, Covered Patio
Exterior/ Windows: Aluminum Window(s), Brick Veneer, Storm Door(s), Storm Window(s), Wood Window(s), Wood/Composition
Fireplace: Gas Logs, Gas Starter, In Den/Great Room, Prefabricated, Vented Gas Fireplace
Flood Insurance Required: No
Floors/ Ceilings: 9 or more Ft. Ceiling, Part Carpet, Part Hardwood, Smooth Ceiling, Tile, Vaulted/Coff/Tray Ceiling
Interior: Excl Some Window Treatmnt, Walk-In Closet(s), Pull Down Attic Stairs
Interior Equipment: Range/Oven, Self Cleaning Oven, Disposal, Dishwasher, Microwave, Refrigerator, Washer, Dryer, Cable Wired, Cable Available
Living/ Dining Room: Breakfast Bar, Eat-In Kitchen, Great Room, Island In Kitchen, Other (See Remarks), Pantry, Separate Breakfast Room, Separate Dining Room, Updated/Renovated Kitchen
Lot: Brick/Stone Fenced, Corner, Landscaped, Professionally Landscaped, Wood Fenced
Master Bath: Double Sinks, Separate Shower, Smooth Ceiling, Tile Floor, Whirlpool Tub
Parking/ Storage: Front-Load Garage, Garage Door Opener(s)
Total Rooms: 8
Water/ Sewer: Gas Water Heater, Public Sewer, Public Water
Room Sizes
Primary Bedroom: 18X15
Bedroom 2: 14X12
Bedroom 3: 14X12
Dining Area: 14X13
Den/ Great Room: 24X17
Kitchen: 16X14
Breakfast Room: 13X09
Bonus Room: 13X13
Listed By / Shown By

Listed and Shown By
Agency Name: Crye-Leike, Inc., REALTORS
Agent Name: Steve Boysen
Agent Phone: (901) 493-0373
Source: MAAR MLS
Estimate Your Payment
Estimated Payment
$ 729.75 per month $645.19 Principal & Interest $0.00 Property Tax (data not provided by mls) $84.55 Homeowner's InsuranceChange Payment Information

Privacy Policy / DMCA Notice / ADA Accessibility


This site is hosted, designed and copyright
© 1994 - 2026 by
Delta Media Group, Inc. -- Patent Pending --
1496 Teal Wing Ln | MLS# 10220317
This single family home located at 1496 Teal Wing Ln, Memphis, TN 38016 is currently listed for sale by Crye-Leike, Inc., REALTORS, with an asking price of $289,900. This property was built in 1993 and has 3 bedrooms and 2 full baths. Teal Wing Ln is located in the HUNTERS HOLLOW SEC H-6 subdivision. Search HUNTERS HOLLOW SEC H-6 real estate on steveboysen.crye-leike.com today.