SteveBoysen

BEDS5
BATHS5 full 2 partial
MLS#10226650
STATUSActive
PROPERTY TYPEResidential - Single Family
SUBDIVISIONBELLE MEADE
NEIGHBORHOODGalloway Gardens
Property Description
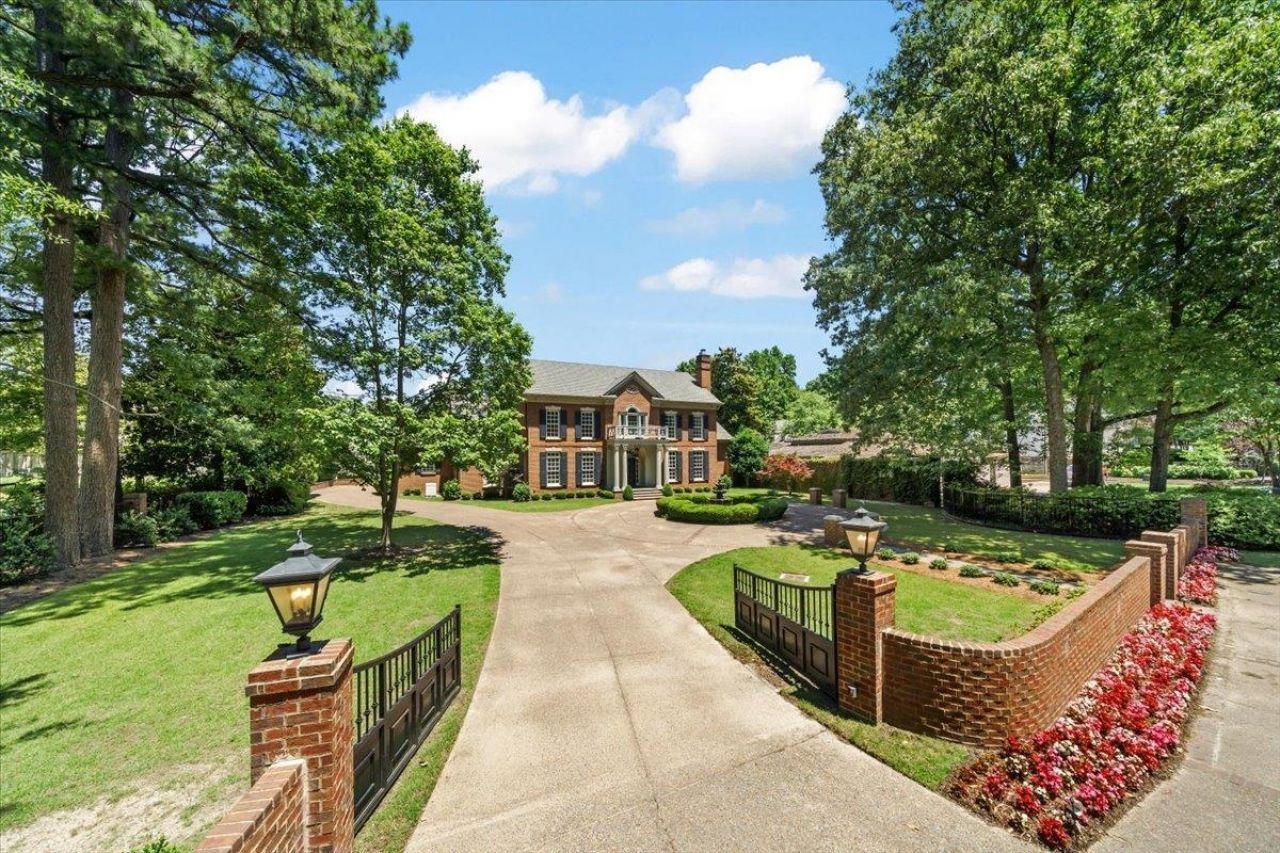
OPEN SUNDAY 1-2:30 Aug 2nd. Come see this absolutely STUNNING MOVE IN READY & UPDATED ON ONE OF BEST STREETS IN MEMPHIS! REDUCED PRICED TO SELL 7200sqft home 3/4 gated acre lot w/ additional 600sqft in-laws apartment/pool house, 1200sqft outdoor living and 600sqft finished basement. Every amenity you could desire! Owners' updated chef's kitchen, primary suite/bath, formal dining, office, breakfast room & living areas. Heated pool w/ cover and waterfall,screened in porch, outdoor kitchen on covered patio. Upstairs has media room, playroom w/ rock climbing wall, stage. Basement w/ gym and 600 bottle wine cellar. HVAC systems 2024, 2023 Generator, brick fence & electric gates (new arms 2025), 2025 pool heater
Property Features
Property Type: Residential - Single Family
Cooling: 220 Wiring,3 or More Systems, Central, Dual System
Fenced: Yes
Fireplaces: 3
Garage: 3 car attached
Heating: Gas, Dual System,3 or More Systems
Home Style: English
Lot Size: 0.78 Acres
Roof Type: Composition Shingles
Year Built: 2001
Feature Descriptions
Additional Rooms: Laundry Room, Play Room, Bonus Room, In-Law Quarters,2nd Kitchen, Finished Basement, Entry Hall, Media Room, Attic, Storage Room
Bed and Bath: 1 or More BR Down, Primary Down, Renovated Bathroom, Luxury Primary Bath, Double Vanity Bath, Half Bath Down
Days on Site: 14
Exterior: Pool Cleaning Equipment, Pool Heater, Gas Grill, Porch, Screen Porch, Patio, Covered Patio, Pool House
Exterior/ Windows: Brick Veneer, Storm Window(s)
Fireplace: In Living Room, In Den/Great Room
Flood Insurance Required: No
Floors/ Ceilings: Hardwood Throughout, Part Carpet, Marble/Terrazzo, Smooth Ceiling,9 or more Ft. Ceiling
Interior: Excl Some Window Treatmnt, Attic Access, Rear Stairs to Playroom, Mud Room, Powder/Dressing Room, Security System, Monitored Alarm
Interior Equipment: Range/Oven, Double Oven, Cooktop, Gas Cooking, Disposal, Dishwasher, Microwave, Refrigerator
Living/ Dining Room: Separate Living Room, Separate Dining Room, Separate Den, Updated/Renovated Kitchen, Eat-In Kitchen, Breakfast Bar, Separate Breakfast Room, Pantry, Island In Kitchen
Lot: Some Trees, Professionally Landscaped, Brick/Stone Fenced, Iron Fenced, Brick/Iron Fenced
Master Bath: Double Sinks, Separate Shower, Tile Floor, Whirlpool Tub
Master Bedroom: Level 1,Walk-In Closet, Full Bath, Built-In Cabinets/Bkcases, Smooth Ceiling, Hardwood Floor
Parking/ Storage: Circular Drive, Side-Load Garage, Gate Clickers
Pool: In Ground
Security: yes
Swimming Pool: Yes
Total Rooms: 12
Water/ Sewer: Gas Water Heater, Public Sewer, Public Water
Room Sizes
Primary Bedroom: 20x19
Bedroom 2: 19x18
Bedroom 3: 18x14
Bedroom 4: 18x17
Bedroom 5: 22x27
Dining Area: 18x16
Den/ Great Room: 18x17
Kitchen: 19x17
Breakfast Room: 13x11
Bonus Room: 19x28
Office: 18x12
Living room: 20x17
Listed By / Shown By
Listed By
Agency Name: Ware Jones, REALTORS
Agency Phone: 901-450-4011
Shown By
Agent Name: Steve Boysen
Agent Phone: (901) 493-0373
Agency Title: Crye-Leike Real Estate Services

Source: MAAR MLS
Estimate Your Payment
Estimated Payment
$ 5,525.33 per month $4,885.12 Principal & Interest $0.00 Property Tax (data not provided by mls) $640.21 Homeowner's InsuranceChange Payment Information

Privacy Policy / DMCA Notice / ADA Accessibility


This site is hosted, designed and copyright
© 1994 - 2026 by
Delta Media Group, Inc. -- Patent Pending --
4348 Gwynne Rd | MLS# 10226650
This single family home located at 4348 Gwynne Rd, Memphis, TN 38117 is currently listed for sale with an asking price of $2,195,000. This property was built in 2001 and has 5 bedrooms and 5 full and 2 partial baths. Gwynne Rd is located in the BELLE MEADE subdivision. Search BELLE MEADE real estate on steveboysen.crye-leike.com today.