SteveBoysen

BEDS5
BATHS3 full 1 partial
MLS#10224301
STATUSPending
PROPERTY TYPEResidential - Single Family
SUBDIVISIONCOTTON PLANT FARMS
NEIGHBORHOODCollierville-Plantation Lake
Property Description
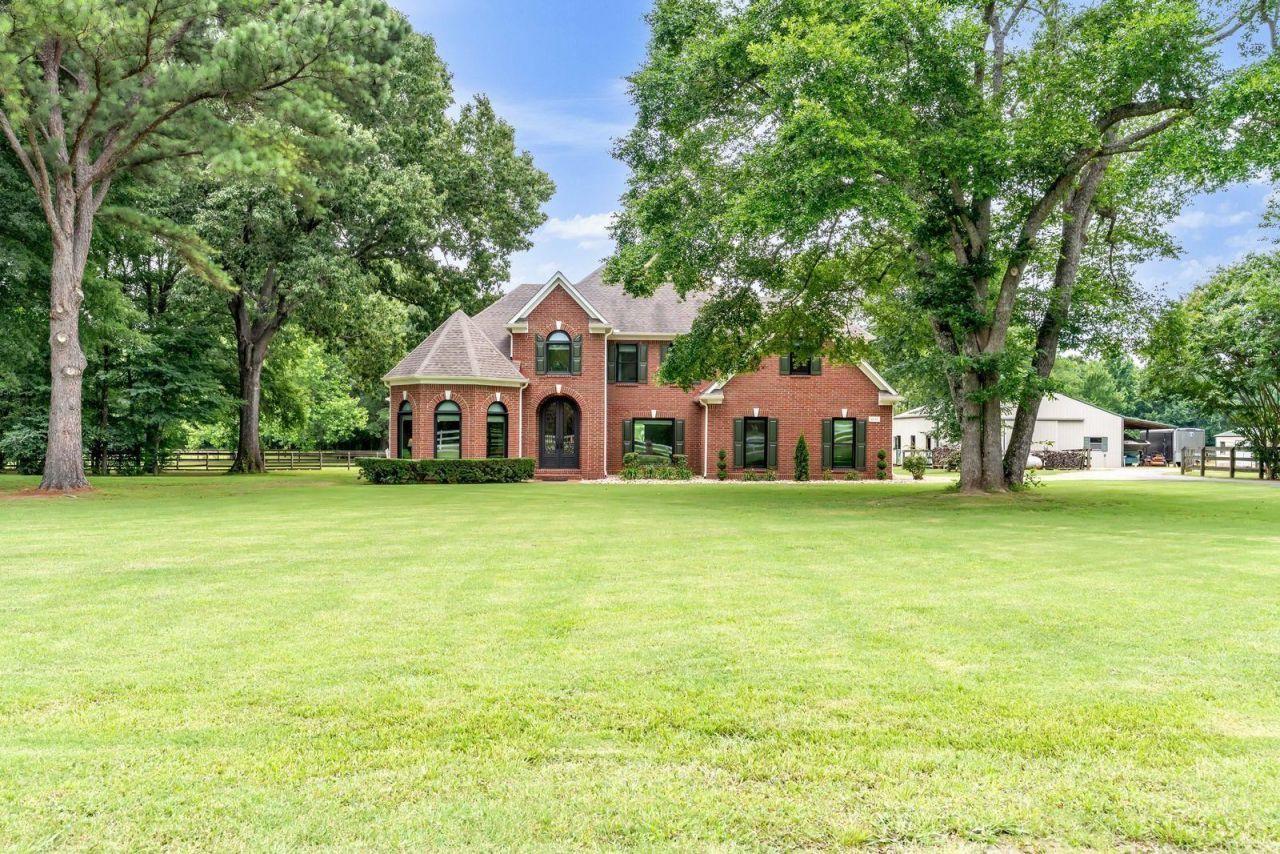
Luxury Living Meets Horse Country On 5 Private Acres. With Over $300,000 In Improvements Since 2020, This Turnkey Equestrian Estate Offers 5BR/3.5BA (Or 4BR Plus Bonus) And A Rare Combination Of Privacy, Functionality, And High-End Updates. The Horse-Ready Setup Includes A 3-Stall Barn With Tack Room, Feed Room, Workshop, Wash Rack With Hot Water, Riding Arena, Three Fenced Paddocks, Orchard, And Dedicated Irrigation Well. Inside, The Renovated Primary Suite Is A True Retreat Featuring Heated Bathroom Floors, A Soaking Tub, And Custom Walk-In Shower. Additional Upgrades Include Renewal By Andersen Windows, Whole-Home Re-Pipe, Custom Iron Doors, Premium Appliances, Hardwood Floors, And Much More. Ask Your Agent For The Complete List Of Improvements And Upgrades. A Rare Opportunity To Own A Move-In Ready Equestrian Property Just Minutes From Shopping, Dining, And Everyday Conveniences.
Property Features
Property Type: Residential - Single Family
Cooling: Ceiling Fan(s), Central, Dual System
Fenced: Yes
Fireplaces: 1
Garage: 2 car attached
Heating: Central, Propane Gas, Dual System
Home Style: Traditional
Lot Size: 5.00 Acres
Roof Type: Composition Shingles
Year Built: 2000
Feature Descriptions
Additional Rooms: Laundry Room, Play Room, Bonus Room, Internal Expansion Area, Entry Hall, Attic
Bed and Bath: 1 or More BR Down, Primary Down, Renovated Bathroom, Luxury Primary Bath, Double Vanity Bath, Separate Tub & Shower, Full Bath Down, Half Bath Down
Days on Site: 22
Exterior: Wrought Iron Security Drs, Patio, Barn/Stable
Exterior/ Windows: Brick Veneer, Wood/Composition, Double Pane Window(s)
Fireplace: Vented Gas Fireplace, In Den/Great Room
Flood Insurance Required: No
Floors/ Ceilings: Part Hardwood, Part Carpet, Tile, Smooth Ceiling,9 or more Ft. Ceiling, Vaulted/Coff/Tray Ceiling, Two Story Foyer, Heated Floor
Interior: All Window Treatments, Walk-In Closet(s), Permanent Attic Stairs, Pull Down Attic Stairs, Attic Access, Walk-In Attic, Smoke Detector(s)
Interior Equipment: Range/Oven, Self Cleaning Oven, Gas Cooking, Disposal, Dishwasher, Microwave, Refrigerator, Cable Available, Satellite Dish, Smart Home
Living/ Dining Room: Separate Living Room, Separate Dining Room, Great Room, Updated/Renovated Kitchen, Eat-In Kitchen, Breakfast Bar, Pantry, Island In Kitchen, Washer/Dryer Connections
Lot: Some Trees, Level, Water View, Cove, Professionally Landscaped, Wood Fenced
Master Bath: Double Sinks, Separate Shower, Smooth Ceiling, Tile Floor
Master Bedroom: Level 1,Walk-In Closet, Full Bath, Sitting Area, Smooth Ceiling, Hardwood Floor
Parking/ Storage: Driveway/Pad, Storage Room(s), Workshop(s), Side-Load Garage
Total Rooms: 9
Water/ Sewer: Gas Water Heater,2+ Water Heaters, Public Water, Well Water, Septic Tank
Room Sizes
Primary Bedroom: 20x16
Bedroom 2: 14x13
Bedroom 3: 15x15
Bedroom 4: 15x12
Bedroom 5: 17x13
Dining Area: 14x13
Den/ Great Room: 18x14
Kitchen: 14x12
Bonus Room: 17x13
Living room: 16x14
Listed By / Shown By
Listed By
Agency Name: Smith Family Real Estate, LLC
Shown By
Agent Name: Steve Boysen
Agent Phone: (901) 493-0373
Agency Title: Crye-Leike Real Estate Services

Source: MAAR MLS
Estimate Your Payment
Estimated Payment
$ 1,887.67 per month $1,668.95 Principal & Interest $0.00 Property Tax (data not provided by mls) $218.72 Homeowner's InsuranceChange Payment Information

Privacy Policy / DMCA Notice / ADA Accessibility


This site is hosted, designed and copyright
© 1994 - 2026 by
Delta Media Group, Inc. -- Patent Pending --
4540 Planters Trace Ln | MLS# 10224301
This single family home located at 4540 Planters Trace Ln, Collierville, TN 38017 is currently listed for sale with an asking price of $749,900. This property was built in 2000 and has 5 bedrooms and 3 full and 1 partial baths. Planters Trace Ln is located in the COTTON PLANT FARMS subdivision. Search COTTON PLANT FARMS real estate on steveboysen.crye-leike.com today.