
SteveBoysen

990 Mewborn Farm Rd, Oakland, TN 38060

$373,990
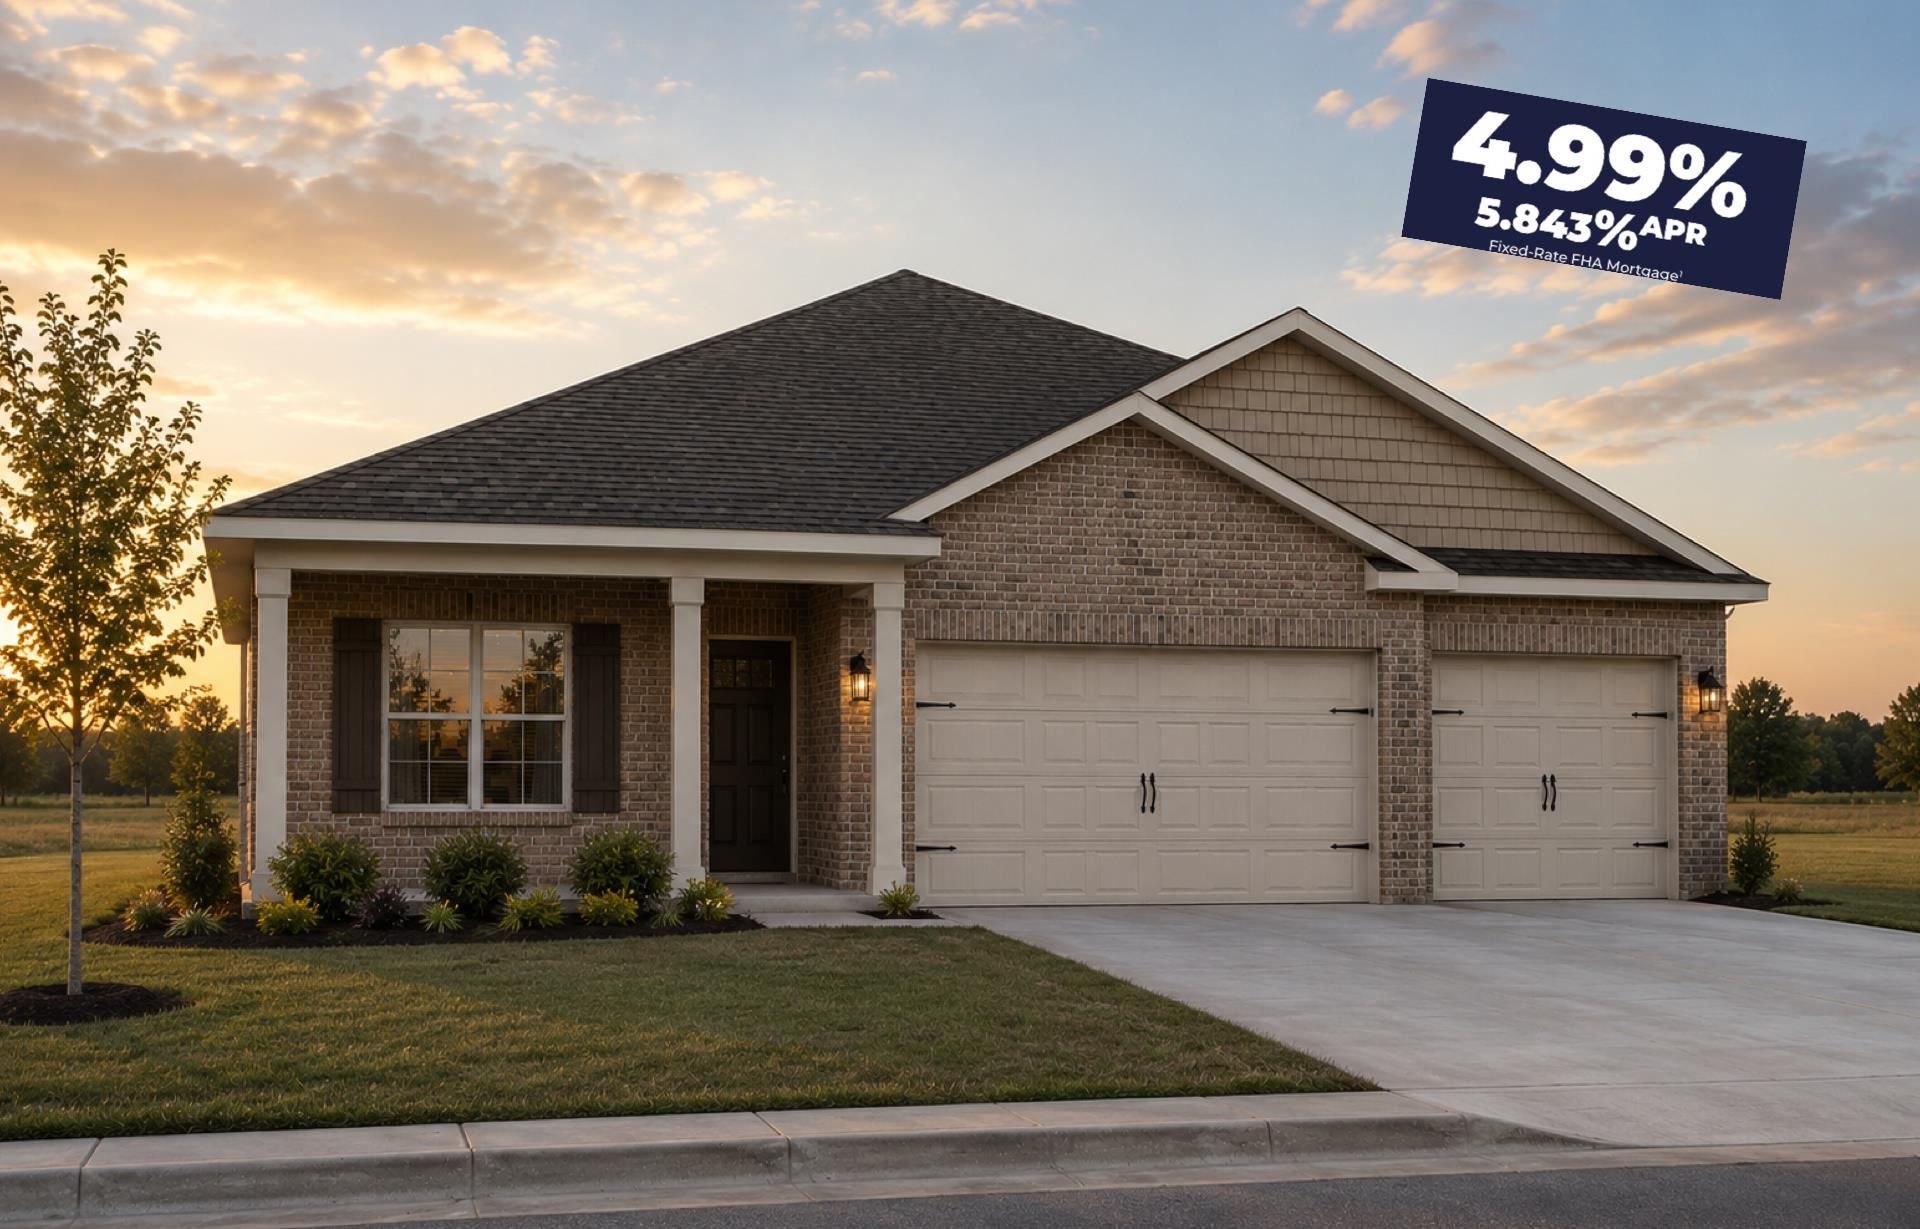
  • 990 Mewborn Farm Rd, Oakland, TN 38060 Main Photo

40 Total Photos [Click to View All]

Active
BEDS4 BATHS3 full MLS#10222055
STATUSActive PROPERTY TYPEResidential - Single Family SUBDIVISIONRiverwood Gardens NEIGHBORHOODOakland (West)-Hickory Withe

Property Description

READY Sept. 2026!! Home features 4 Bedrooms, 3 baths, 3 Car Garage, walk-in closet in primary, open floor plan, and covered back porch. Beautiful, all new community. Riverwood Gardens - Up to $10,000 closing costs paid with Special Below Market Rate through DHI Mortgage. Includes blinds, SmartHome package, gas range, microwave, dishwasher, and refrigerator! Community pool, lakes, pickleball courts & dog park!!!

990 Mewborn Farm Rd | MLS# 10222055

This single family home located at 990 Mewborn Farm Rd, Oakland, TN 38060 is currently listed for sale with an asking price of $373,990. This property was built in 2026 and has 4 bedrooms and 3 full baths. Mewborn Farm Rd is located in the Riverwood Gardens subdivision. Search Riverwood Gardens real estate on steveboysen.crye-leike.com today.

Property Features

Property Type: Residential - Single Family
Cooling: 220 Wiring, Central
Fireplaces: 1
Garage: 3 car attached
Heating: Central, Electric, Fireplace Blower
Home Style: Traditional
Roof Type: Composition Shingles
Year Built: 2026

Feature Descriptions

Additional Rooms: Laundry Room, Entry Hall
Bed and Bath: All Bedrooms Down, Primary Down, Split Bedroom Plan, Double Vanity Bath, Full Bath Down
Days on Site: 82
Exterior: Patio, Covered Patio, Sidewalks
Exterior/ Windows: Brick Veneer, Wood/Composition, Double Pane Window(s), Steel Insulated Door(s)
Fireplace: Prefabricated, In Living Room, Blower, Glass Doors
Floors/ Ceilings: Wood Laminate Floors, Part Carpet, Vinyl/Luxury Vinyl Floor, Textured Ceiling,9 or more Ft. Ceiling
Interior: All Window Treatments, Security System, Smoke Detector(s), Vent Hood/Exhaust Fan
Interior Equipment: Gas Cooking, Disposal, Dishwasher, Microwave, Refrigerator, Cable Wired, Cable Available
Living/ Dining Room: Separate Living Room, Separate Dining Room, Pantry, Island In Kitchen
Lot: Level, Landscaped, Professionally Landscaped
Master Bath: Double Sinks, Separate Shower
Master Bedroom: Carpet, Full Bath, Level 1,Walk-In Closet
Neighborhood Amenities: Lake, Pool, Recreation Facilities
Parking/ Storage: Driveway/Pad, Front-Load Garage
Pool: Neighborhood
Security: yes
Total Rooms: 10
Water/ Sewer: Electric Water Heater, Public Sewer, Public Water

Room Sizes

Primary Bedroom: 17x13
Bedroom 2: 11x11
Bedroom 3: 11x11
Bedroom 4: 12x11
Dining Area: 11x10
Den/ Great Room: 0
Kitchen: 15x11
Living room: 18x19

Listed By / Shown By

Listed By

Agency Name: D R Horton Memphis
Agency Phone: 901-910-1987

Shown By

Agent Name: Steve Boysen
Agent Phone: (901) 493-0373
Agency Title: Crye-Leike Real Estate Services

IDX logo

Source: MAAR MLS

Estimate Your Payment

Estimated Payment

$ 941.42 per month $832.34 Principal & Interest $0.00 Property Tax (data not provided by mls) $109.08 Homeowner's Insurance

Change Payment Information

%
years/fixed
yearly
yearly (est.)
(Payments are an estimate and may vary by lender)
Disclaimer: All information deemed reliable but not guaranteed. All properties are subject to prior sale, change or withdrawal. Neither listing broker(s) or information provider(s) shall be responsible for any typographical errors, misinformation, misprints and shall be held totally harmless. Listing(s) information is provided for consumers personal, non-commercial use and may not be used for any purpose other than to identify prospective properties consumers may be interested in purchasing. Information on this site was last updated 08/11/2026. The listing information on this page last changed on 08/11/2026. The data relating to real estate for sale on this website comes in part from the Internet Data Exchange program of Delta Media Group MLS (last updated Tue 08/11/2026 4:01:15 PM EST) or GAMLS (last updated Tue 08/11/2026 3:55:16 PM EST) or CARMLS (last updated Tue 08/11/2026 3:55:26 PM EST) or RCAR MLS (last updated Tue 08/11/2026 3:57:14 PM EST) or MAAR MLS (last updated Tue 08/11/2026 3:58:21 PM EST) or FMLS (last updated Tue 08/11/2026 3:48:49 PM EST) or East Tennessee REALTORS (last updated Tue 08/11/2026 3:54:59 PM EST) or RealTracs (last updated Tue 08/11/2026 3:56:07 PM EST) or Arkansas CARMLS (last updated Tue 08/11/2026 3:58:01 PM EST) or GSMAR MLS (last updated Tue 08/11/2026 3:15:04 PM EST) or Baldwin County MLS (last updated Tue 08/11/2026 3:51:15 PM EST) or Tennesse Virginia MLS (last updated Tue 08/11/2026 3:55:46 PM EST) or Emerald Coast MLS (last updated Tue 08/11/2026 3:55:38 PM EST) or Northeast Oklahoma Real Estate (last updated Tue 08/11/2026 3:24:38 PM EST) or Southern Kentucky MLS (last updated Tue 08/11/2026 3:54:58 PM EST) or SOMO MLS (last updated Tue 08/11/2026 3:03:26 PM EST) or North Georgia MLS (last updated Tue 08/11/2026 2:47:28 PM EST) or Golden Triangle MLS (last updated Tue 08/11/2026 3:58:09 PM EST) or MLS United (last updated Tue 08/11/2026 3:57:06 PM EST) or Lakeway MLS (last updated Tue 08/11/2026 3:51:58 PM EST) or Batesville MLS (last updated Tue 08/11/2026 4:00:21 PM EST) or North Central Mississippi MLS (last updated Tue 08/11/2026 11:32:25 AM EST) or Hot Springs MLS (last updated Tue 08/11/2026 12:28:03 PM EST) or Huntsville/Valley MLS (last updated Tue 08/11/2026 2:58:15 PM EST) or Shoals MLS (last updated Tue 08/11/2026 12:31:42 PM EST) or Tupelo MLS (last updated Tue 08/11/2026 2:39:00 PM EST) or NEAKBOR MLS (last updated Tue 08/11/2026 2:10:48 PM EST) or EAKBOR MLS (last updated Tue 08/11/2026 3:53:05 PM EST) or CWTAR MLS (last updated Tue 08/11/2026 3:12:33 PM EST) or NWAKBOR MLS (last updated Tue 08/11/2026 3:59:25 PM EST) or Upper Cumberland MLS (last updated Tue 08/11/2026 2:59:44 PM EST) or Hattiesburg MLS (last updated Tue 08/11/2026 2:59:37 PM EST) or Puerto Rico MLS (last updated Tue 08/11/2026 3:55:09 PM EST). Real estate listings held by brokerage firms other than Crye-Leike Real Estate Services may be marked with the Internet Data Exchange logo and detailed information about those properties will include the name of the listing broker(s) when required by the MLS. All rights reserved.
Privacy Policy / DMCA Notice / ADA Accessibility

Login to My Homefinder